1336 Fama Drive
1336 Fama Drive
1336 Fama Drive
1336 Fama Drive
1336 Fama Drive
1336 Fama Drive
1336 Fama Drive
1336 Fama Drive
1336 Fama Drive
1336 Fama Drive
1336 Fama Drive
1336 Fama Drive
1336 Fama Drive
1336 Fama Drive
1336 Fama Drive
1336 Fama Drive
1336 Fama Drive
1336 Fama Drive
1336 Fama Drive
1336 Fama Drive
1336 Fama Drive
1336 Fama Drive
1336 Fama Drive
1336 Fama Drive
1336 Fama Drive
1336 Fama Drive
1336 Fama Drive
1336 Fama Drive
1336 Fama Drive
1336 Fama Drive
1336 Fama Drive
1336 Fama Drive
1336 Fama Drive
1336 Fama Drive
1336 Fama Drive
1336 Fama Drive
1336 Fama Drive
1336 Fama Drive
1336 Fama Drive
1336 Fama Drive
1336 Fama Drive
SEE ALL PHOTOS
1336 Fama Drive
1336 Fama Drive
1336 Fama Drive
1336 Fama Drive
1336 Fama Drive
1336 Fama Drive
1336 Fama Drive
1336 Fama Drive
1336 Fama Drive
1336 Fama Drive
1336 Fama Drive
1336 Fama Drive
1336 Fama Drive
1336 Fama Drive
1336 Fama Drive
1336 Fama Drive
1336 Fama Drive
1336 Fama Drive
1336 Fama Drive
1336 Fama Drive
1336 Fama Drive
1336 Fama Drive
1336 Fama Drive
1336 Fama Drive
1336 Fama Drive
1336 Fama Drive
1336 Fama Drive
1336 Fama Drive
1336 Fama Drive
1336 Fama Drive
1336 Fama Drive
1336 Fama Drive
1336 Fama Drive
1336 Fama Drive
1336 Fama Drive
1336 Fama Drive
1336 Fama Drive
1336 Fama Drive
1336 Fama Drive
1336 Fama Drive
1336 Fama Drive
Courtesy of Bolst, Inc.
Sold

1336 Fama Drive

1336 Fama Drive, Atlanta, GA 30329

$599,900
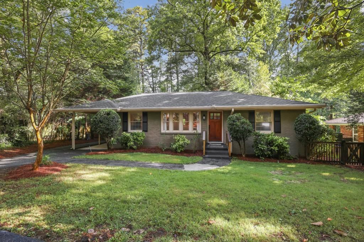
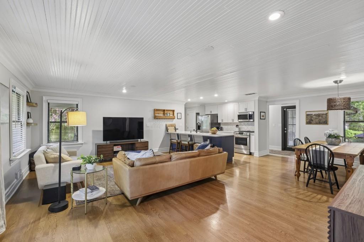
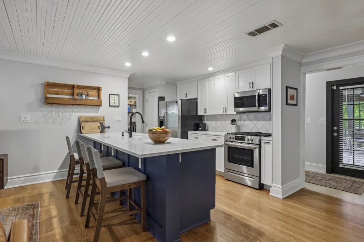
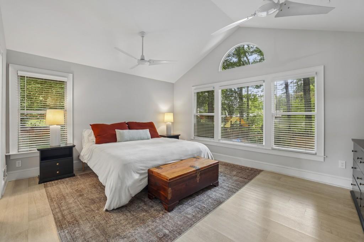
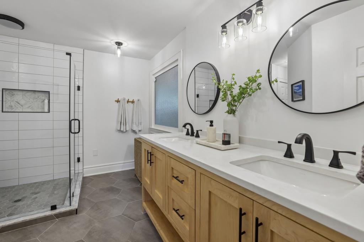
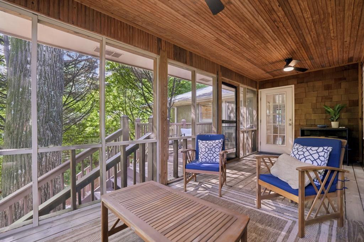
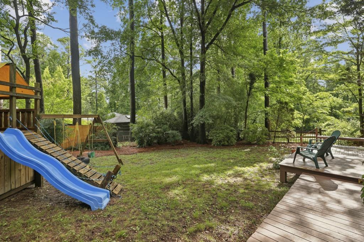
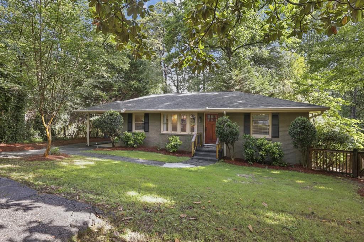
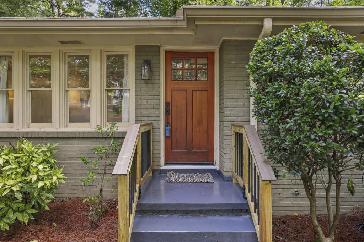
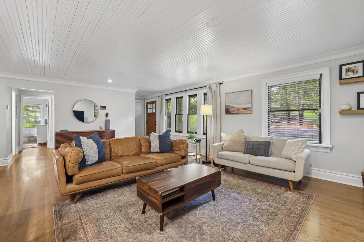
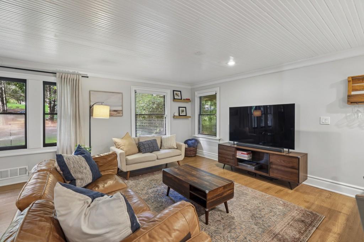
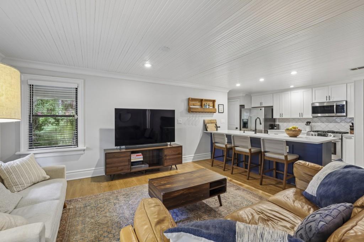
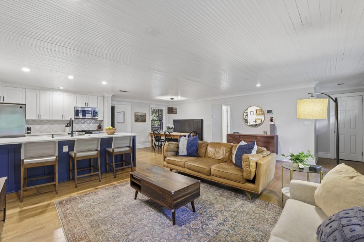
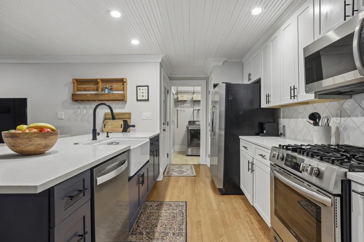
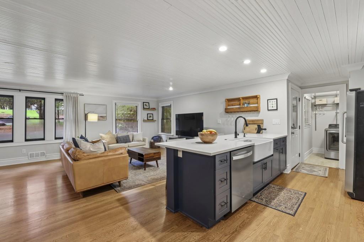
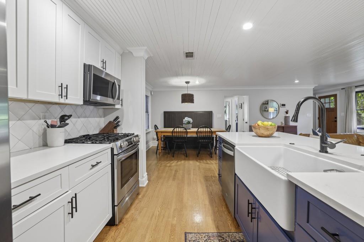
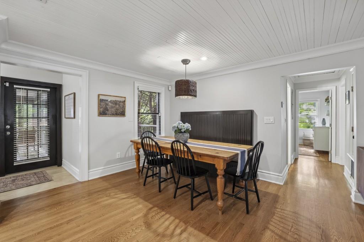
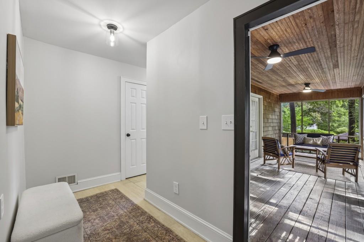
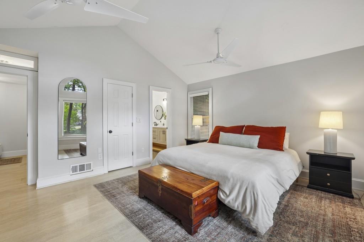
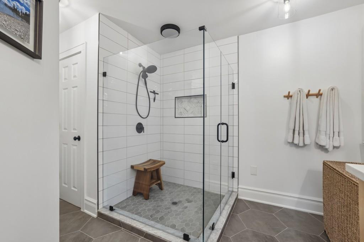
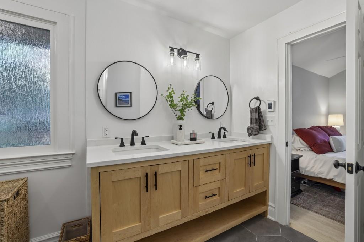
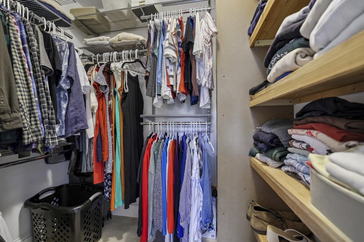
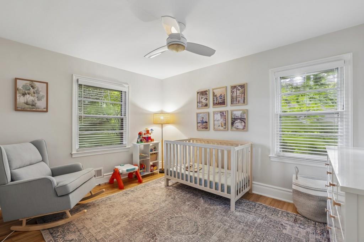
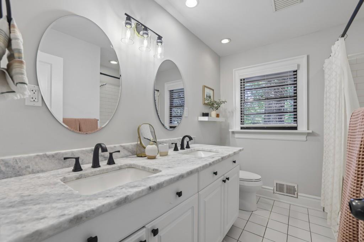
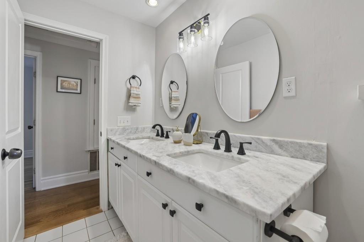
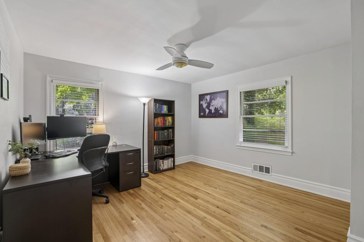
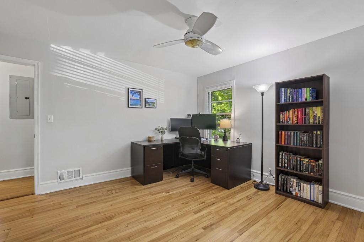
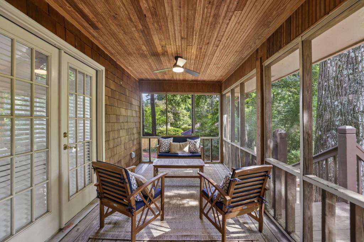
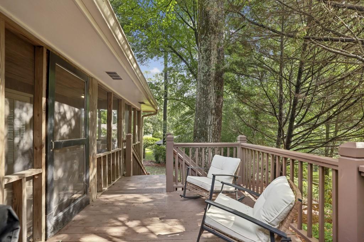
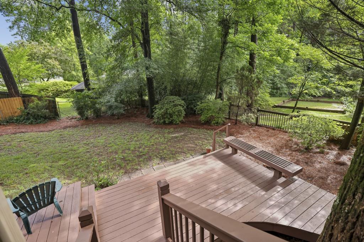
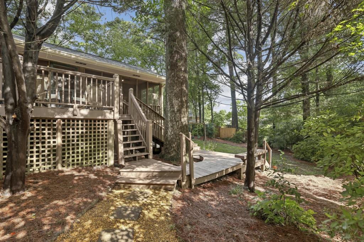
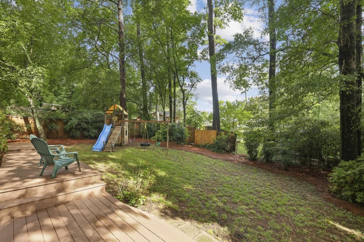
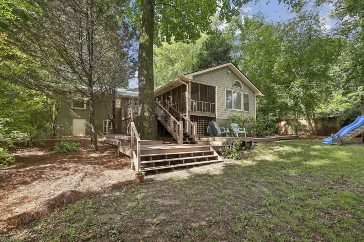
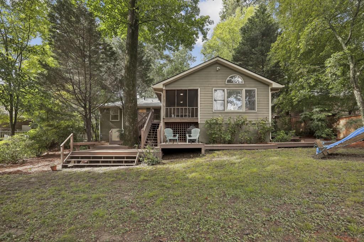
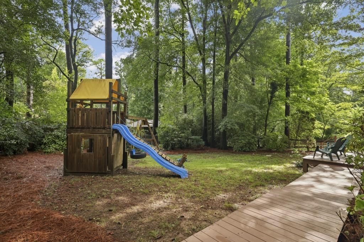
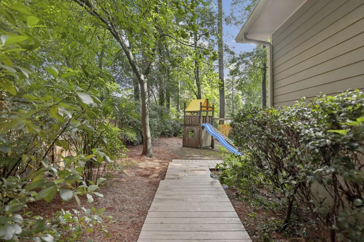
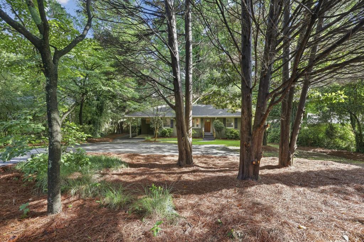
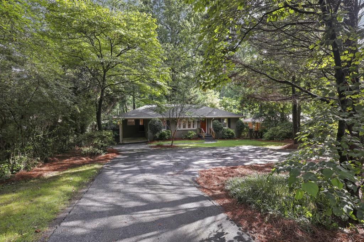
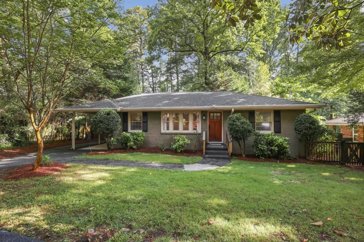
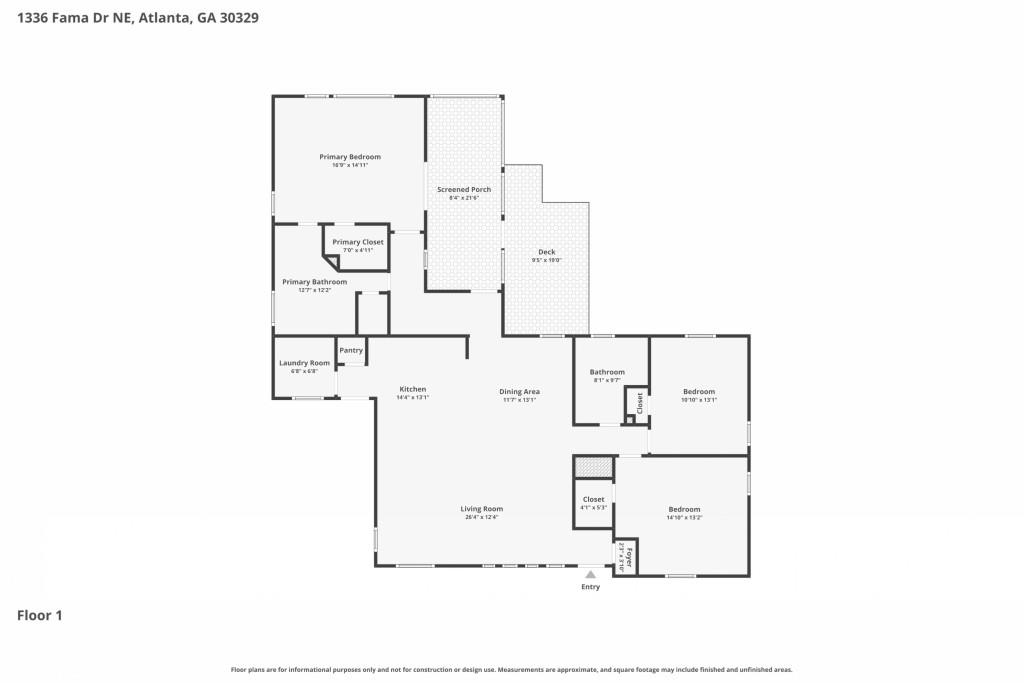
Welcome to this Beautifully Updated Ranch tucked away among mature trees in the heart of North Druid Hills. Offering exceptional convenience just minutes from Emory University, the CDC, Children's Healthcare of Atlanta, Downtown Decatur, and all of the Shopping, Dining, and Everyday Conveniences of Toco Hills, this home delivers the perfect blend of privacy, modern comfort, and unbeatable Intown accessibility. Zoned for sought-after Sagamore Hills Elementary and located near Mason Mill Park, scenic trails, tennis courts, and abundant green space, this property combines a thoughtful Open Floor Plan, stylish updates, and a serene backyard retreat in one of Atlanta's most desirable locations. Inside, Oak Hardwood Floors and abundant Natural Light flow throughout the Main Living Areas. The spacious Family Room opens seamlessly to the Dining Area and Renovated Kitchen, creating an ideal layout for both everyday living and entertaining. The Stylish White Kitchen features Quartz Countertops, Stainless Steel Appliances, Tile Backsplash, Ample Cabinetry, and a Large Center Island with Breakfast Bar seating. Tucked away for privacy, the expansive Primary Suite serves as a true retreat with Vaulted Ceilings, a Large Walk-In Closet, direct access to the Screened Porch, and a Spa-Inspired Ensuite Bathroom featuring Dual Vanities and an Oversized Tiled Shower. Two Generously Sized Secondary Bedrooms share a Hall Bathroom with Dual Vanities, providing comfortable accommodations for family and guests. Outdoor living shines with a Covered Screened Porch and Multiple Deck Areas overlooking the Level, Fully Fenced Backyard. Surrounded by mature trees and lush landscaping, the backyard offers exceptional privacy, shade, and room to relax, entertain, play, or garden. Combining a Thoughtful Floor Plan, Updated Finishes, and an unbeatable Intown location near Emory, Toco Hills, and Mason Mill Park, this move-in-ready home is one you won't want to miss.

3
beds

2
baths

1,768 Sq.Ft. LIVING AREA

0.31 Acres lot

Jane McAuley

Jane McAuley

Features & Amenities

Interior

  • total bedrooms3
  • Total bathrooms2
  • full bathrooms2
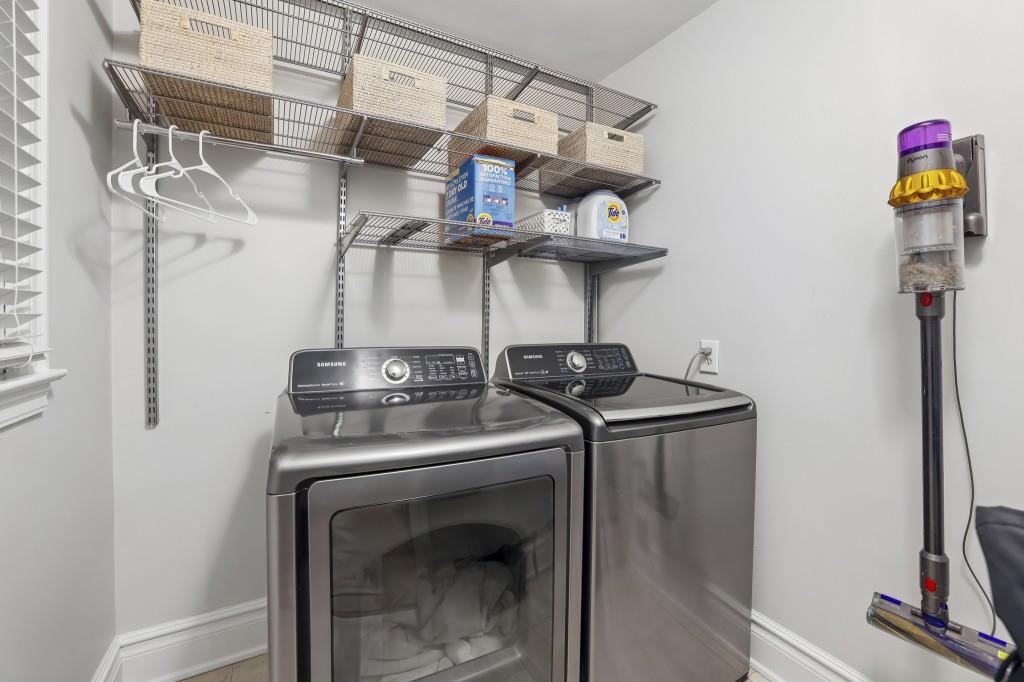
  • Laundry room Main Level
  • Flooring Hardwood
  • Fireplace None
  • APPLIANCES Dishwasher, Disposal, Gas Range, Gas Water Heater, Microwave, Refrigerator
  • other interior Features Crown Molding, High Speed Internet, Recessed Lighting, Vaulted Ceiling(s), Walk-In Closet(s), Other

Area & Lot

  • Status Sold
  • Date Sold July 31, 2026
  • Living Area1,768 Sq.Ft.
  • Total Area1,768 Sq.Ft.
  • Lot Area0.31 Acres
  • MLS® ID7794458
  • TypeResidential
  • YEAR BUILT1953
  • Architecture StylesRanch
  • Water FrontageNone
  • View DescriptionOther
  • Elementary SchoolSagamore Hills
  • Middle SchoolHenderson - Dekalb
  • High SchoolLakeside - Dekalb

Exterior

  • STORIES1
  • water SourcePublic
  • utilitiesOther
  • PoolNone
  • roofComposition
  • lot featuresPrivate
  • parkingCarport, Driveway, Parking Pad
  • HEAT TYPEForced Air, Natural Gas
  • AIR CONDITIONINGCeiling Fan(s), Central Air
  • sewerPublic Sewer
  • SubstructureSlab
  • Disability FeaturesNone
  • security FeaturesSmoke Detector(s)
  • Green featuresNone
  • other exterior FeaturesPrivate Entrance, Private Yard, Rain Gutters, Rear Stairs

Financial

  • Sales Price$599,900
  • Real Estate Tax $6,972/yr

Work With Jane

As a native of Atlanta, I am knowledgeable about all areas of the city and the surrounding suburbs. Whether it is identifying the best schools and neighborhoods, or a shorter commute, I will find it for my clients.